

Listing Courtesy of:  West Penn MLS, Inc / Listed By: Deborah "Deb" Walton, Coldwell Banker Realty
 West Penn MLS, Inc / Listed By: Deborah "Deb" Walton, Coldwell Banker Realty
 824 Malvern Rd Avalon, PA 15202
Contingent (46 Days)
$389,000 (USD)

Description
MLS #:
1769385
1769385
Taxes
$4,718
$4,718
Lot Size
6,961 SQFT
6,961 SQFT
Type
Single-Family Home
Single-Family Home
Year Built
1922
1922
Style
Colonial, Three Story
Colonial, Three Story
School District
Northgate
Northgate
County
Allegheny County
Allegheny County
Listed By
Deborah "Deb" Walton, Coldwell Banker Realty
Source
West Penn MLS, Inc
Last checked Sep 29 2026 at 4:02 AM GMT+0000
West Penn MLS, Inc
Last checked Sep 29 2026 at 4:02 AM GMT+0000
Bathroom Details
- Full Bathrooms: 2
- Half Bathroom: 1
Interior Features
- Refrigerator
- Dishwasher
- Disposal
- Microwave
- Stove
- Washer
- Hot Tub/Spa
- Some Gas Appliances
- Dryer
Property Features
- Fireplace: 3
Heating and Cooling
- Gas
- Forced Air
- Central Air
Basement Information
- Full
- Interior Entry
Flooring
- Ceramic Tile
- Laminate
Exterior Features
- Roof: Asphalt
Utility Information
- Utilities: Water Source: Public
- Sewer: Public Sewer
Parking
- Off Street
- Garage
- Detached
Stories
- 3
Location
Disclaimer: Copyright 2026 West Penn MLS, Inc. All rights reserved. This information is deemed reliable, but not guaranteed. The information being provided is for consumers’ personal, non-commercial use and may not be used for any purpose other than to identify prospective properties consumers may be interested in purchasing. Data last updated 9/28/26 21:02

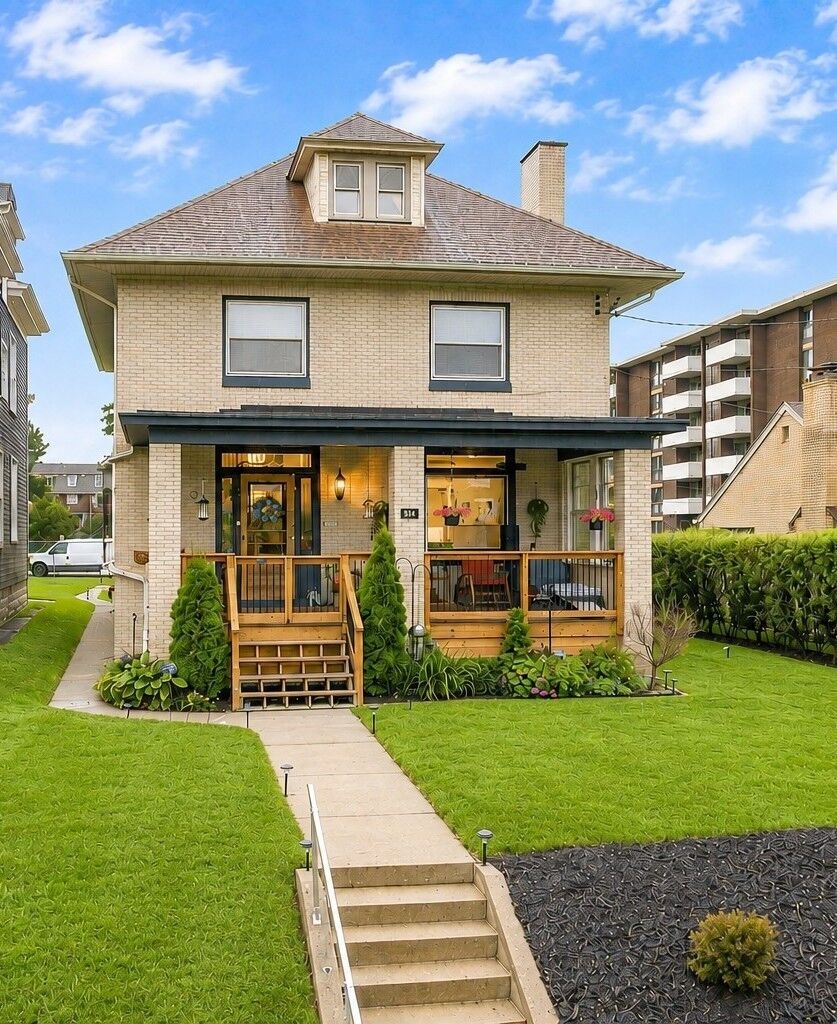
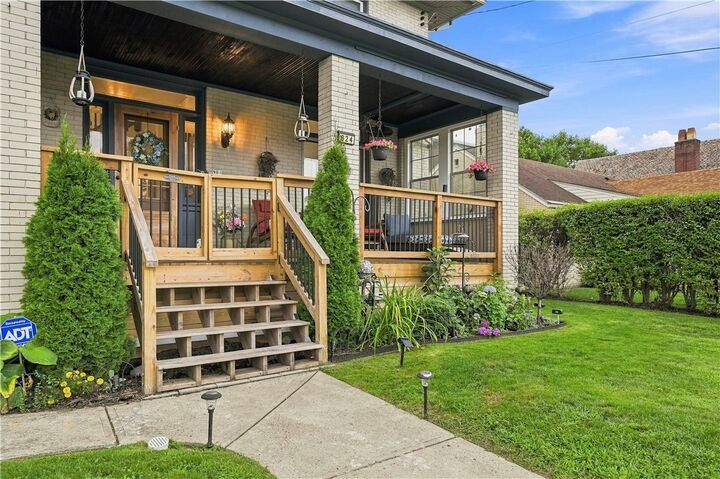
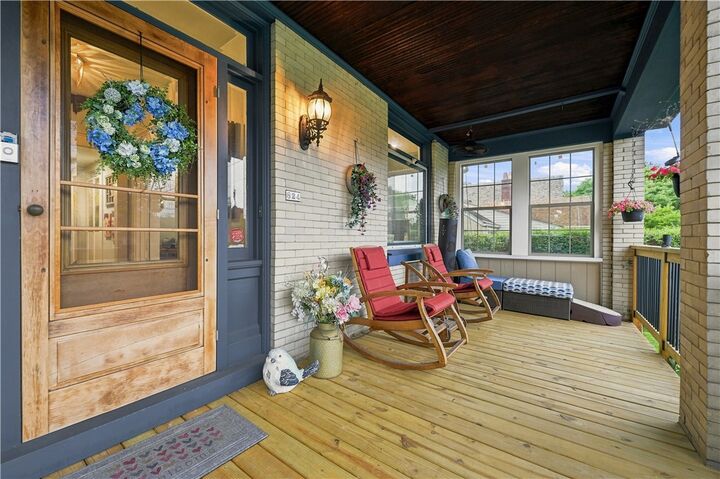
A spacious covered front porch welcomes you into a bright entry showcasing beautiful original woodwork and a striking staircase. The inviting living room features a fireplace, built-ins and oversized windows, while wide openings create an easy flow into the beautifully renovated kitchen. The kitchen is a showstopper with crisp white cabinetry, quartz countertops, LG stainless appliances, custom backsplash, abundant storage and a large center island with a stunning herringbone butcher-block top. The adjoining dining room offers plenty of space for a full-size dining table along with a charming built-in window-seat nook and additional cabinetry.
Updated baths, fresh neutral finishes, recessed lighting, and three fireplaces, 1 electric and 2 decorative. Beautiful LVP flooring continues throughout. Four bedrooms across the upper levels provide exceptional flexibility for bedrooms, guests, home offices or hobby space. The luxurious primary suite includes a walk-in closet conveniently located just off the primary bedroom/bathroom, featuring double hanging rods, a built-in dresser and exceptional storage and organization.
The basement adds even more usable space with hidden and open storage, a classic Pittsburgh potty and plenty of potential to create a workshop, wood shop or dedicated hobby area. Outside, enjoy a partially covered porch that opens to a spacious, sun-drenched deck—ideal for grilling, entertaining or simply relaxing. The sunny, flat, fenced backyard provides wonderful space for pets, play or gardening. A 1-car detached garage with lane/alley access is complemented by an additional parking space beside the garage, providing added convenience for parking and deliveries.