

Listing Courtesy of:  West Penn MLS, Inc / Listed By: Shanna Funwela, Coldwell Banker Realty
 West Penn MLS, Inc / Listed By: Shanna Funwela, Coldwell Banker Realty
 120 Park Pl Kennedy Twp, PA 15136
Contingent (49 Days)
$375,000 (USD)

Description
MLS #:
1769123
1769123
Taxes
$6,539
$6,539
Lot Size
0.34 acres
0.34 acres
Type
Townhouse
Townhouse
Year Built
2006
2006
Style
Patio Home
Patio Home
School District
Montour
Montour
County
Allegheny County
Allegheny County
Listed By
Shanna Funwela, Coldwell Banker Realty
Source
West Penn MLS, Inc
Last checked Sep 28 2026 at 9:46 PM GMT+0000
West Penn MLS, Inc
Last checked Sep 28 2026 at 9:46 PM GMT+0000
Bathroom Details
- Full Bathrooms: 2
- Half Bathroom: 1
Interior Features
- Window Treatments
- Refrigerator
- Dishwasher
- Disposal
- Microwave
- Stove
- Washer
- Cooktop
- Some Electric Appliances
- Dryer
- Windows: Window Treatments
Heating and Cooling
- Gas
- Forced Air
- Central Air
Homeowners Association Information
- Dues: $115
Flooring
- Ceramic Tile
- Carpet
Exterior Features
- Roof: Asphalt
Utility Information
- Utilities: Water Source: Public
- Sewer: Public Sewer
Parking
- Attached
- Garage
Location
Disclaimer: Copyright 2026 West Penn MLS, Inc. All rights reserved. This information is deemed reliable, but not guaranteed. The information being provided is for consumers’ personal, non-commercial use and may not be used for any purpose other than to identify prospective properties consumers may be interested in purchasing. Data last updated 9/28/26 14:46

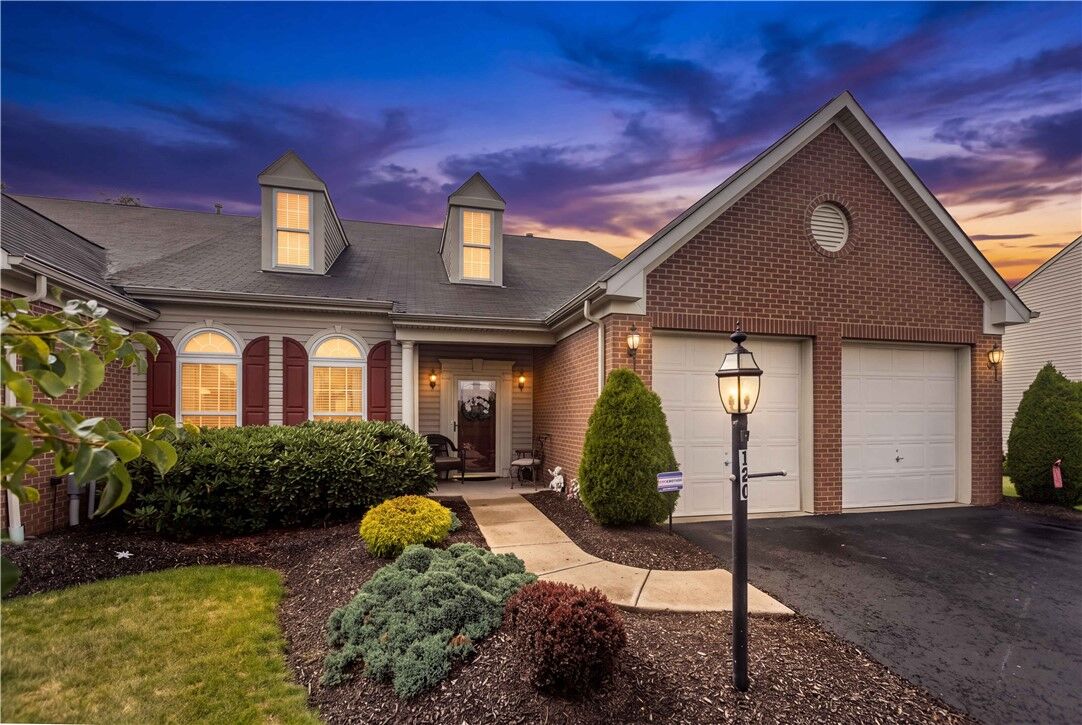
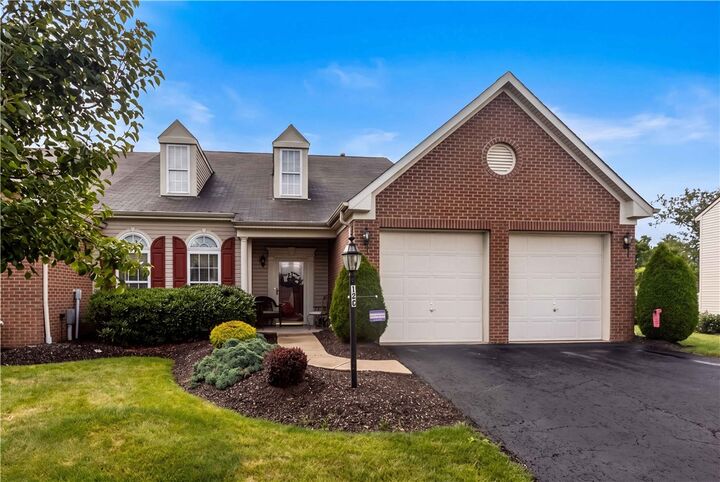
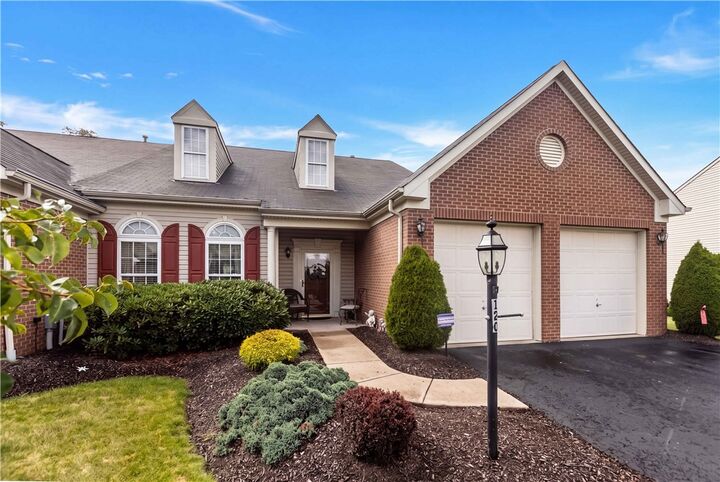
Step outside to enjoy the expansive covered deck, a wonderful extension of the living space overlooking a beautifully landscaped and private setting. The meticulously maintained grounds, mature landscaping, and attractive brick exterior add to the home's exceptional curb appeal. A spacious two-car garage provides additional convenience and storage.
Located in the sought-after Park Place community, this home offers the ease of patio-home living while providing the space and feel of a larger home. Conveniently situated near shopping, dining, entertainment, major highways, and Robinson Township amenities. A truly special home that has been lovingly cared for by its owner and is ready for its next chapter.