

Listing Courtesy of:  West Penn MLS, Inc / Listed By: Kathryn "Kathy" Pfister, Coldwell Banker Realty
 West Penn MLS, Inc / Listed By: Kathryn "Kathy" Pfister, Coldwell Banker Realty
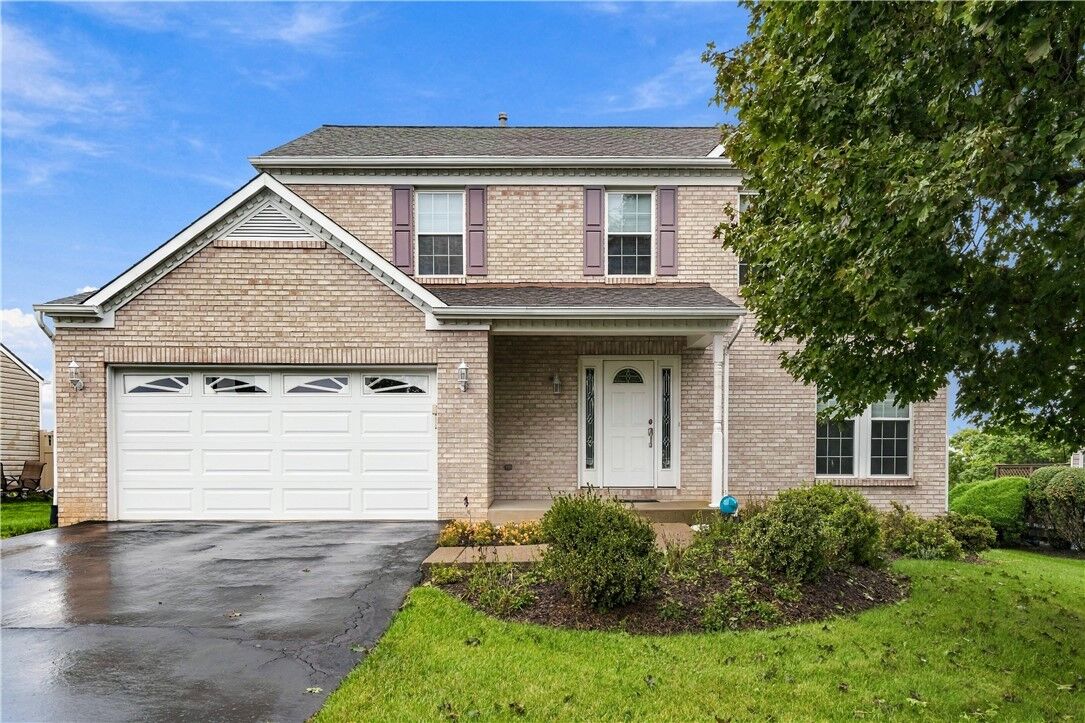
 336 Indian Ridge Dr Moon/Crescent Twp, PA 15108
Active (5 Days)
$489,000 (USD)
OPEN HOUSE TIMES
-
OPENSun, Oct 41:00 pm - 3:00 pm

Description
MLS #:
1775277
1775277
Taxes
$7,404
$7,404
Lot Size
0.45 acres
0.45 acres
Type
Single-Family Home
Single-Family Home
Year Built
1994
1994
Style
Colonial, Two Story
Colonial, Two Story
School District
Moon Area
Moon Area
County
Allegheny County
Allegheny County
Community
Woodland Ridge
Woodland Ridge
Listed By
Kathryn "Kathy" Pfister, Coldwell Banker Realty
Source
West Penn MLS, Inc
Last checked Sep 29 2026 at 1:45 AM GMT+0000
West Penn MLS, Inc
Last checked Sep 29 2026 at 1:45 AM GMT+0000
Bathroom Details
- Full Bathrooms: 2
- Half Bathroom: 1
Interior Features
- Refrigerator
- Dishwasher
- Kitchen Island
- Pantry
- Microwave
- Stove
- Washer
- Some Electric Appliances
- Dryer
Subdivision
- Woodland Ridge
Property Features
- Fireplace: Gas
- Fireplace: 1
- Fireplace: Family/Living/Great Room
Heating and Cooling
- Gas
- Forced Air
- Central Air
Basement Information
- Full
- Interior Entry
Homeowners Association Information
- Dues: $35
Flooring
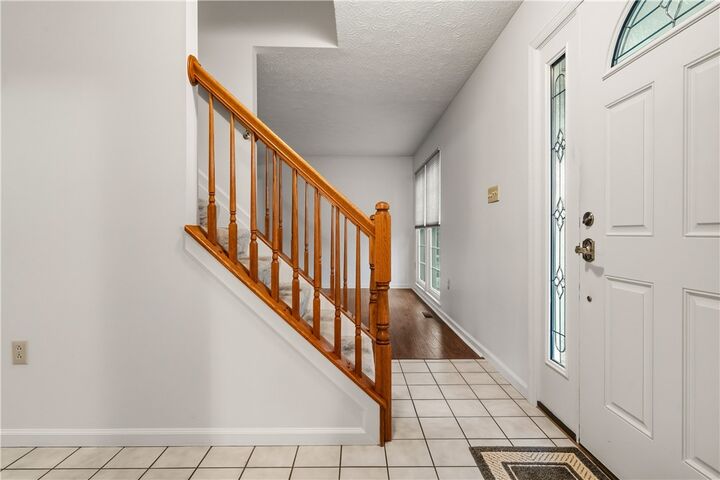
- Ceramic Tile
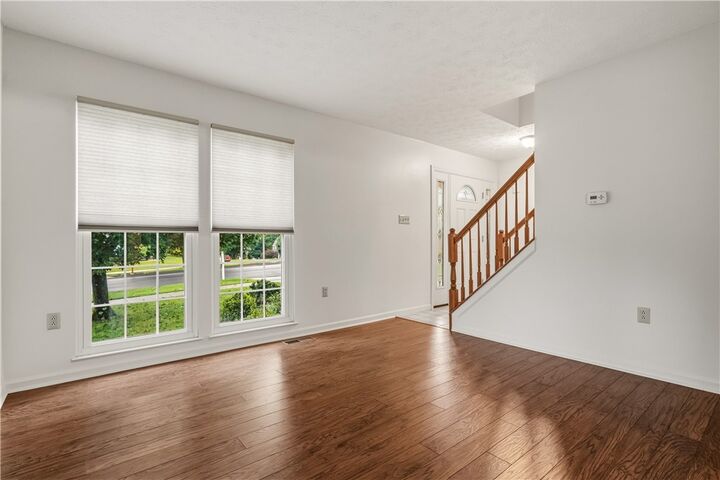
- Laminate
- Carpet
Exterior Features
- Roof: Asphalt
Utility Information
- Utilities: Water Source: Public
- Sewer: Public Sewer
Parking
- Garage Door Opener
- Attached
- Garage
Stories
- 2
Location
Disclaimer: Copyright 2026 West Penn MLS, Inc. All rights reserved. This information is deemed reliable, but not guaranteed. The information being provided is for consumers’ personal, non-commercial use and may not be used for any purpose other than to identify prospective properties consumers may be interested in purchasing. Data last updated 9/28/26 18:45

Upstairs, the primary suite offers a walk-in closet and an updated private bath with a granite double-bowl vanity and tile shower. Three additional bedrooms and an updated hall bath complete the second floor.
The huge basement provides exceptional additional space, including a finished game room, large laundry room, storage room, and bonus room with a workbench. Plenty of shelving makes basement storage easy, and the freezer stays with the home. A convenient mudroom connects the first floor to the attached 2-car garage. For even more storage, there is a full attic in both the house and garage.
A well-maintained home with generous living, recreation, and storage space in a sidewalk-lined neighborhood—ready for its next owner!