

Listing Courtesy of:  West Penn MLS, Inc / Listed By: Shannon Kosko, Coldwell Banker Realty
 West Penn MLS, Inc / Listed By: Shannon Kosko, Coldwell Banker Realty
 428 Bower Hill Rd Mt Lebanon, PA 15228
Active (4 Days)
$349,900 (USD)
Description
MLS #:
1775802
1775802
Taxes
$5,947
$5,947
Lot Size
7,701 SQFT
7,701 SQFT
Type
Single-Family Home
Single-Family Home
Year Built
1950
1950
Style
Ranch
Ranch
School District
Mount Lebanon
Mount Lebanon
County
Allegheny County
Allegheny County
Community
Canterbury Woods
Canterbury Woods
Listed By
Shannon Kosko, Coldwell Banker Realty
Source
West Penn MLS, Inc
Last checked Sep 28 2026 at 7:59 PM GMT+0000
West Penn MLS, Inc
Last checked Sep 28 2026 at 7:59 PM GMT+0000
Bathroom Details
- Full Bathrooms: 2
- Half Bathroom: 1
Subdivision
- Canterbury Woods
Property Features
- Fireplace: 1
Heating and Cooling
- Gas
- Central Air
Flooring
- Carpet
- Hardwood
Exterior Features
- Roof: Tile
Utility Information
- Utilities: Water Source: Public
- Sewer: Public Sewer
Parking
- Built In
Stories
- 1
Location
Disclaimer: Copyright 2026 West Penn MLS, Inc. All rights reserved. This information is deemed reliable, but not guaranteed. The information being provided is for consumers’ personal, non-commercial use and may not be used for any purpose other than to identify prospective properties consumers may be interested in purchasing. Data last updated 9/28/26 12:59

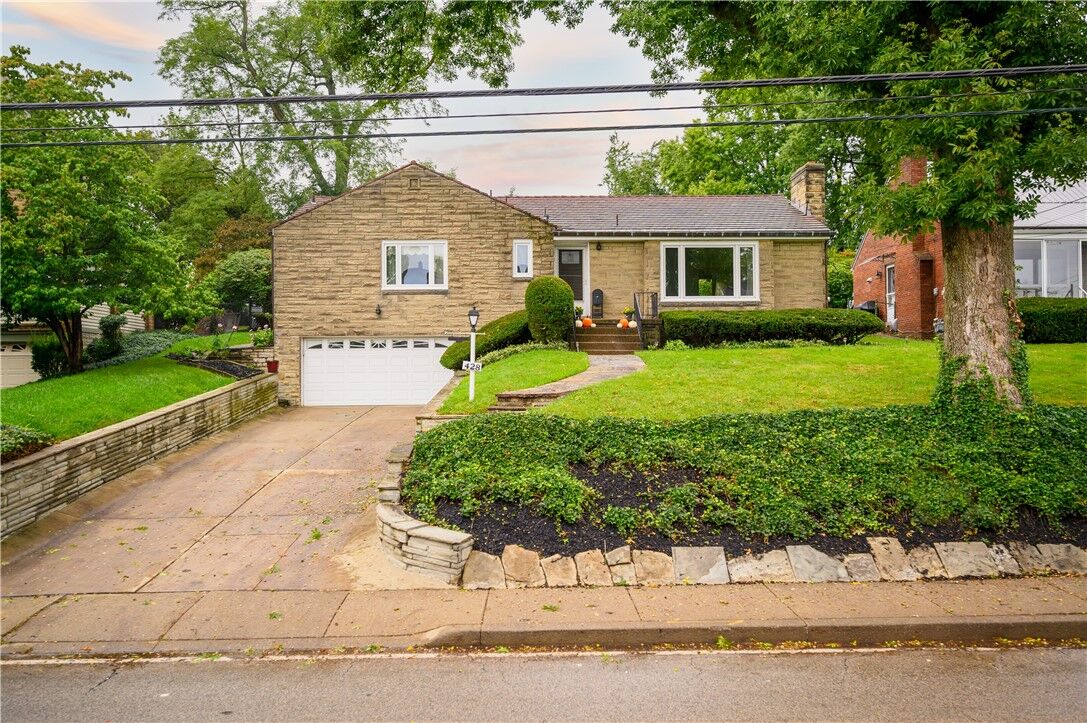
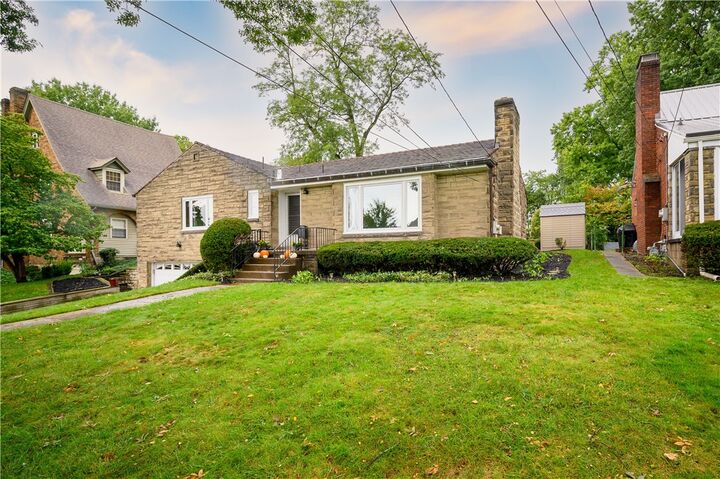
Whether you love the vintage vibe or plan to update, this 3-bedroom, 2.5-bathroom home is move-in ready, boasting original stained-glass windows and a pristine 1950s eat-in kitchen with vintage cabinetry and working retro appliances.
In addition, the basement contains a walk-in pantry, game room, laundry room, and PLENTY of additional storage space, plus a 2-car garage.
Not only is this beautifully crafted home situated within walking distance of Lincoln Elementary School, Jefferson Middle School, and Mt. Lebanon High School, it’s also a stone’s throw from South Hills Village, The Galleria, and Washington Road shops, and just a short stroll to the vibrant Beverly Road business district, home to local dining favorites, coffee shops, vintage boutiques, and more.
Commuters will appreciate its proximity to both the “T” line and bus stops, along with the easy five-minute drive to Banksville Road, taking you straight into the city. This home truly delivers the premier Mt. Lebanon lifestyle.