

Listing Courtesy of:  West Penn MLS, Inc / Listed By: Shane Smith, Coldwell Banker Realty
 West Penn MLS, Inc / Listed By: Shane Smith, Coldwell Banker Realty
146 Glenfield Dr Penn Hills, PA 15235
Active (8 Days)
$259,000 (USD)
OPEN HOUSE TIMES
-
OPENSun, Nov 152:00 pm - 4:00 pm

Description
MLS #:
1781909
1781909
Taxes
$4,587
$4,587
Lot Size
0.53 acres
0.53 acres
Type
Single-Family Home
Single-Family Home
Year Built
1929
1929
Style
Log Home, Ranch
Log Home, Ranch
School District
Penn Hills
Penn Hills
County
Allegheny County
Allegheny County
Community
Crescent Hills
Crescent Hills
Listed By
Shane Smith, Coldwell Banker Realty
Source
West Penn MLS, Inc
Last checked Nov 14 2026 at 10:49 PM GMT+0000
West Penn MLS, Inc
Last checked Nov 14 2026 at 10:49 PM GMT+0000
Bathroom Details
- Full Bathroom: 1
- Half Bathroom: 1
Interior Features
- Window Treatments
- Refrigerator
- Dishwasher
- Stove
- Washer
- Windows: Multi Pane
- Some Gas Appliances
- Dryer
- Windows: Window Treatments
Subdivision
- Crescent Hills
Property Features
- Fireplace: 1
- Fireplace: Family/Living/Great Room
Heating and Cooling
- Gas
- Forced Air
- Central Air
Basement Information
- Full
- Interior Entry
Flooring
- Tile
- Hardwood
Exterior Features
- Roof: Composition
Utility Information
- Utilities: Water Source: Public
- Sewer: Public Sewer
Parking
- Off Street
Stories
- 1
Location
Disclaimer: Copyright 2026 West Penn MLS, Inc. All rights reserved. This information is deemed reliable, but not guaranteed. The information being provided is for consumers’ personal, non-commercial use and may not be used for any purpose other than to identify prospective properties consumers may be interested in purchasing. Data last updated 11/14/26 14:49

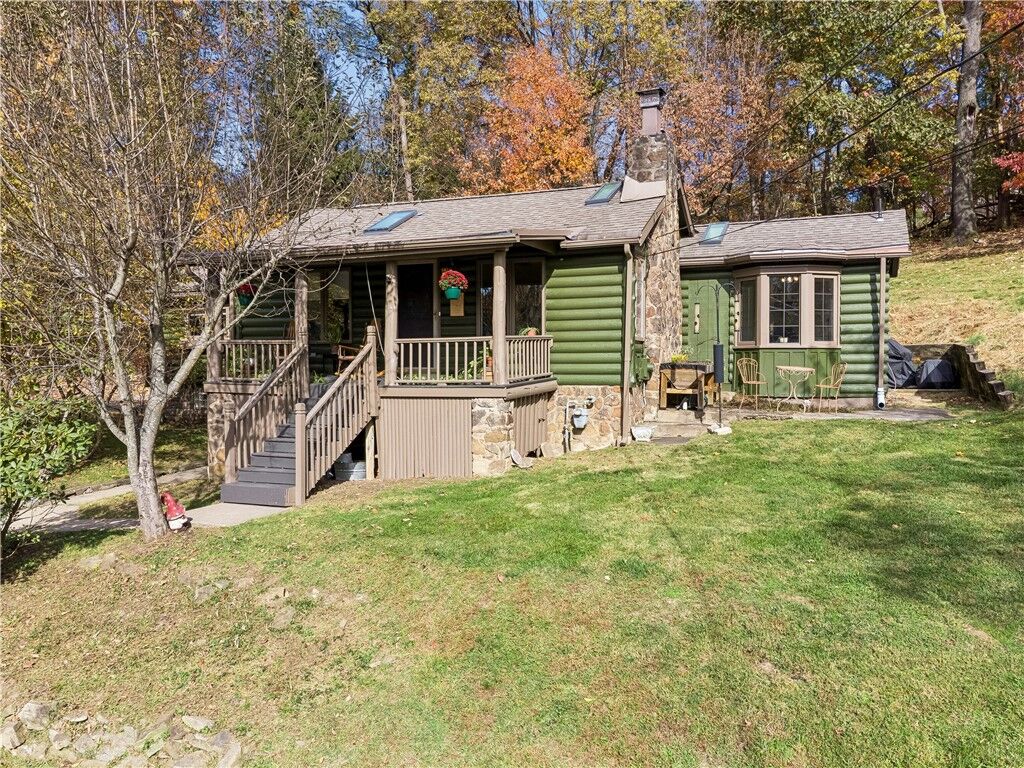
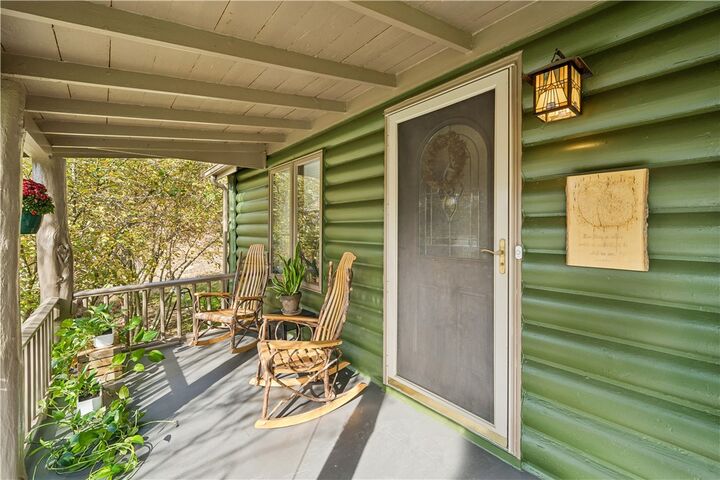
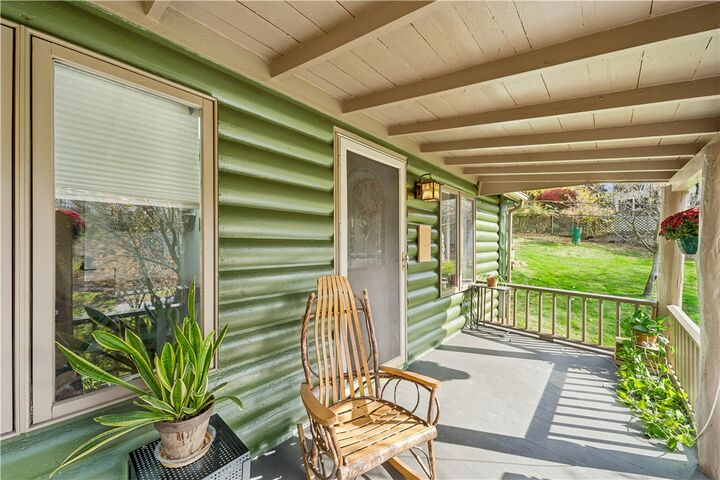
Start your mornings or unwind in the evenings on the charming covered front porch with a good book or your favorite drink. Enjoy hobbies and projects in the detached garage, or gather with family and friends around the backyard fire pit for evenings under the stars.
Inside, you'll find a welcoming and functional layout featuring newly installed Character Grade Hickory Flooring throughout, a comfortable living room, formal dining room, and kitchen. The fireplace serves as a beautiful focal point in the living room, adding to the home's cozy atmosphere and complementing its rustic exterior charm. The kitchen offers access to the rear patio, where natural light pours in, creating a lovely bright space.
Down the hallway, you'll find three generously sized bedrooms, a full bathroom with a convenient tub/shower combination, and an additional half bath for added convenience on the main level.
Whether you're searching for a peaceful retreat or a home to enjoy every day, this property truly offers the best of both worlds. With its unique log cabin appeal, inviting outdoor spaces, modern high-end updates, and convenient location, you can enjoy the charm of country living without giving up the amenities of city life.
A truly special opportunity you won't want to miss!