

Listing Courtesy of:  West Penn MLS, Inc / Listed By: Colleen McMullen, Coldwell Banker Realty
 West Penn MLS, Inc / Listed By: Colleen McMullen, Coldwell Banker Realty
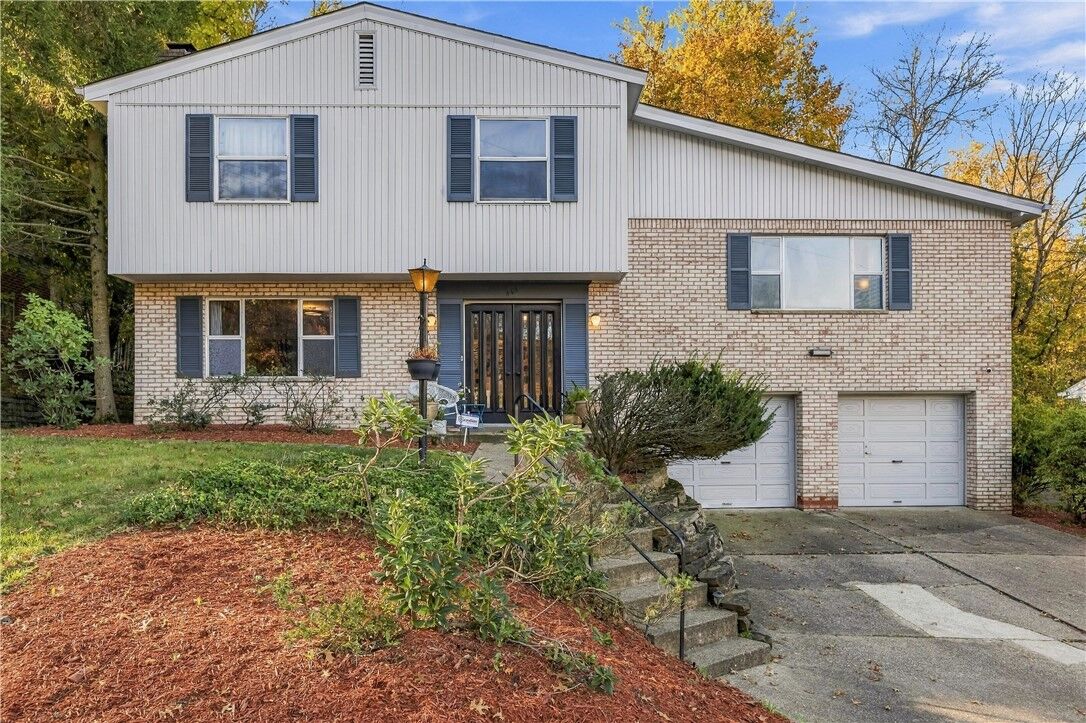
463 Darrell Dr Penn Hills, PA 15235
Contingent (14 Days)
$250,000 (USD)

Description
MLS #:
1781612
1781612
Taxes
$5,248
$5,248
Lot Size
0.38 acres
0.38 acres
Type
Single-Family Home
Single-Family Home
Year Built
1963
1963
Style
Colonial, Two Story
Colonial, Two Story
School District
Penn Hills
Penn Hills
County
Allegheny County
Allegheny County
Community
Stoneledge
Stoneledge
Listed By
Colleen McMullen, Coldwell Banker Realty
Source
West Penn MLS, Inc
Last checked Nov 14 2026 at 11:15 AM GMT+0000
West Penn MLS, Inc
Last checked Nov 14 2026 at 11:15 AM GMT+0000
Bathroom Details
- Full Bathrooms: 2
- Half Bathroom: 1
Interior Features
- Window Treatments
- Refrigerator
- Dishwasher
- Disposal
- Washer
- Windows: Multi Pane
- Windows: Screens
- Cooktop
- Some Electric Appliances
- Dryer
- Windows: Window Treatments
Subdivision
- Stoneledge
Property Features
- Fireplace: Gas
- Fireplace: 1
Heating and Cooling
- Gas
- Forced Air
- Central Air
Basement Information
- Walk-Out Access
Flooring
- Tile
- Carpet
- Hardwood
Exterior Features
- Roof: Composition
Utility Information
- Utilities: Water Source: Public
- Sewer: Public Sewer
Parking
- Garage Door Opener
- Built In
Stories
- 2
Location
Disclaimer: Copyright 2026 West Penn MLS, Inc. All rights reserved. This information is deemed reliable, but not guaranteed. The information being provided is for consumers’ personal, non-commercial use and may not be used for any purpose other than to identify prospective properties consumers may be interested in purchasing. Data last updated 11/14/26 03:15

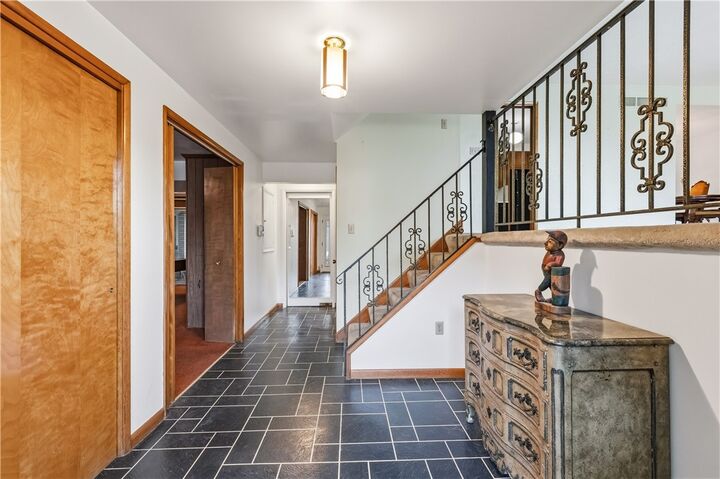
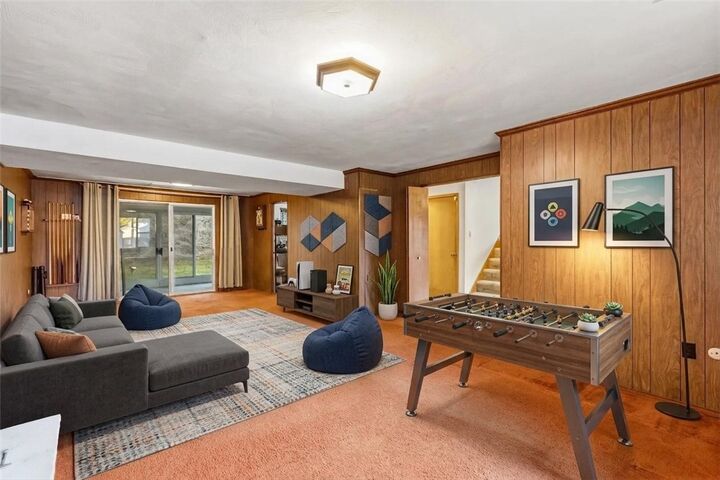
Venture inside to a welcoming foyer that leads up to a spacious main level featuring a large living room and formal dining room—ideal for gatherings, holiday celebrations, or everyday enjoyment. The eat-in kitchen is spacious, making meal preparation and casual dining convenient. Looking for extra room to unwind? The lower entry-level family room offers a cozy fireplace and generous space for movie nights, game days, or entertaining friends and family. Upstairs, three comfortable bedrooms provide space to recharge, including a primary suite with a walk-in closet and private ensuite bathroom featuring a separate shower.
Additional features include hardwood flooring under carpet, a covered screened-in patio leading to a level back, and a dedicated laundry area with a washer and dryer. With generous living space, multiple areas for gathering, and convenient access to major roadways, 463 Darrell Dr. offers a wonderful opportunity to find a place to call home. Ready to make your next move? Schedule your private showing today and discover all that 463 Darrell Dr. has to offer!