32 Westchester Ct. Robinson Twp, PA 15136
Listing Courtesy of: MLS LogoWest Penn MLS, Inc / Listed By: Linda Diffendal, Coldwell Banker Realty

  32 Westchester Ct. Robinson Twp, PA 15136

Active (8 Days)
$627,000 (USD)
4
BED
4
BATH
3,340
SQFT
OPEN HOUSE TIMES
  • OPEN
    Thu, Aug 13
    5:30 pm - 7:30 pm

Description

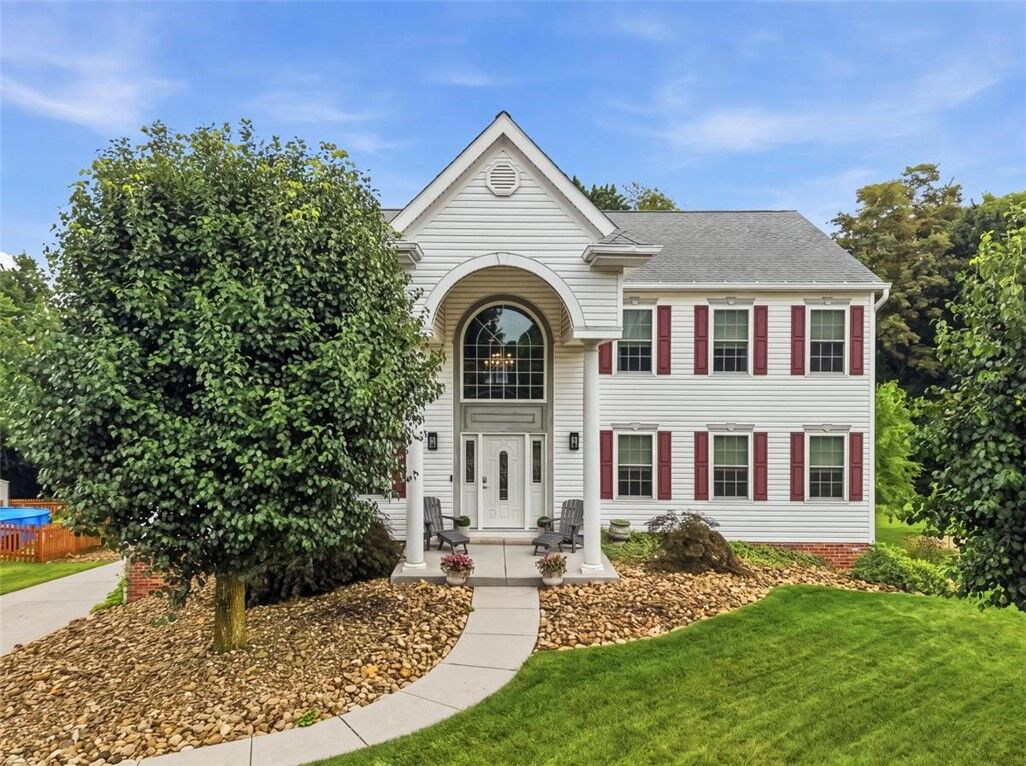
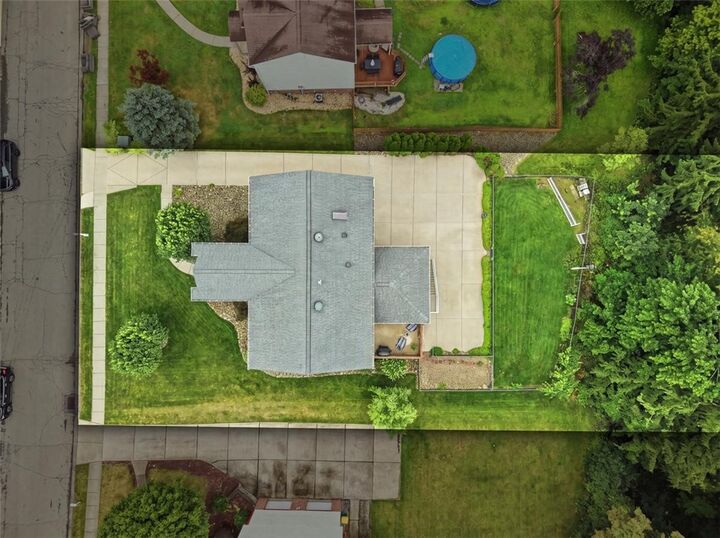
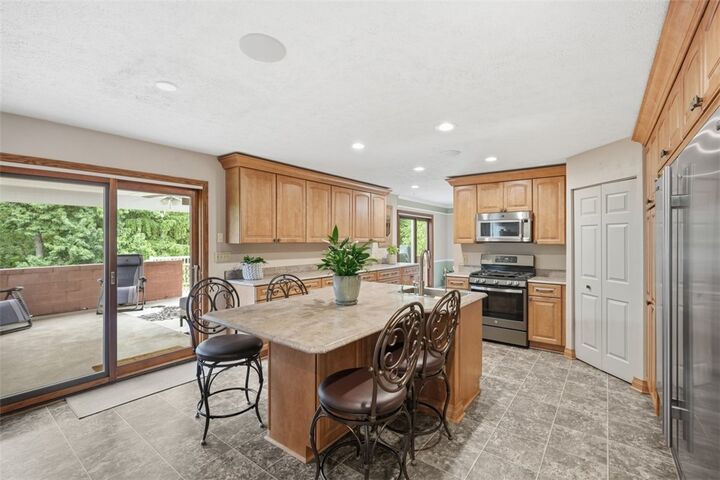
Beautifully maintained, this nearly 3,400-square-foot home is beautifully situated on a quiet cul-de-sac in the highly sought-after Montour School District. From the moment you arrive, the charming two-story covered front porch welcomes you inside, where a dramatic two-story foyer gives you an immediate sense of the home's spaciousness and open feel. The main level is designed for the way people live today, with comfortable spaces for both everyday living and entertaining. A versatile bonus room just off the foyer is currently being used as a private home office. The formal living room features luxury vinyl plank flooring, a beautiful wall of custom built-ins, and crown molding, while the dining room adds chair rail and crown detailing. One of the home's favorite gathering spaces is the kitchen, which is open and welcoming with plenty of room to cook, gather, and entertain. The kitchen features a Sub-Zero side-by-side refrigerator/freezer, stainless-steel appliances, a gas cooktop, an abundance of rich maple cabinetry, and a large center island with seating for four and a stainless-steel sink with updated fixtures. Just beyond the dining area, sliding glass doors open to an impressive end-to-end brick and concrete patio, with a covered section that extends the living space outdoors. Another set of sliding doors from the kitchen provides easy access to the covered patio, complete with a ceiling fan for added comfort. The adjoining family room is warm and inviting, with a gas fireplace, custom built-ins, and plenty of space to relax with family and friends. A convenient laundry room and stylish powder room round out the main level. Upstairs, the primary suite feels like a private retreat, with soaring ceilings and a spacious ensuite bath featuring a jetted soaking tub, dual walk-in closets, separate vanity area, private water closet, and glass-enclosed shower. Three additional bedrooms are nicely sized and feature large closets, generous windows, and ceiling fans with lights. A full hall bath serves the secondary bedrooms. Pull-down stairs provide access to a spacious attic, offering even more storage, while a whole-house fan is a great option for enjoying fresh air on those days when you don't need the A/C. The finished walkout lower level gives you even more room to spread out, with maintenance-free LVP flooring, a second powder room, and a full kitchenette. A door leads directly to a brick-enclosed storage area with its own exterior entrance, providing a convenient spot for everything from seasonal items to outdoor equipment. Outside, the large, fenced backyard offers plenty of room to enjoy, along with a dedicated dog run. The oversized two-car integral garage, abundant closet space, and excellent storage throughout the home add to the everyday convenience. There is so much to appreciate here—from the comfortable layout and generous room sizes to the wonderful kitchen, inviting outdoor living spaces, and finished walkout level. Located in a desirable Montour School District neighborhood, this is a home that offers plenty of space to live, entertain, work from home, and simply enjoy.

MLS #:
1768115
Taxes
$5,574
Lot Size
0.7 acres
Type
Single-Family Home
Year Built
1999
Style
Colonial, Two Story
School District
Montour
County
Allegheny County
Community
Waterford Woods

Listed By

Linda Diffendal, Coldwell Banker Realty
Source
West Penn MLS, Inc
Last checked Aug 13 2026 at 6:34 PM GMT+0000
Bathroom Details
  • Full Bathrooms: 2
  • Half Bathrooms: 2
Interior Features
  • Window Treatments
  • Refrigerator
  • Dishwasher
  • Kitchen Island
  • Pantry
  • Disposal
  • Microwave
  • Stove
  • Cooktop
  • Jetted Tub
  • Some Gas Appliances
  • Windows: Window Treatments
Subdivision
  • Waterford Woods
Property Features
  • Fireplace: Gas
  • Fireplace: 1
  • Fireplace: Family/Living/Great Room
Heating and Cooling
  • Gas
  • Forced Air
  • Central Air
Basement Information
  • Finished
  • Walk-Out Access
Flooring
  • Vinyl
  • Laminate
  • Carpet
Exterior Features
  • Roof: Asphalt
Utility Information
  • Utilities: Water Source: Public
  • Sewer: Public Sewer
Parking
  • Garage Door Opener
  • Built In
Stories
  • 2
Location
   
Calculate drive times to this property
 
Powered by INRIX® Drive Time

Powered by Walk Score®
Disclaimer: Copyright 2026 West Penn MLS, Inc. All rights reserved. This information is deemed reliable, but not guaranteed. The information being provided is for consumers’ personal, non-commercial use and may not be used for any purpose other than to identify prospective properties consumers may be interested in purchasing. Data last updated 8/13/26 11:34